
Brisbane's New Lot Rules from 18 September 2026: What They Mean for Your Block
What changed in Brisbane City Plan version 37, who it affects, and how to check your own lot.
By Town Planner Brisbane · Published 10 November 2026 · Brisbane City Plan 2014 version 37.00/2026
Listen to this guide
The transcript below follows the audio.
Read the transcript
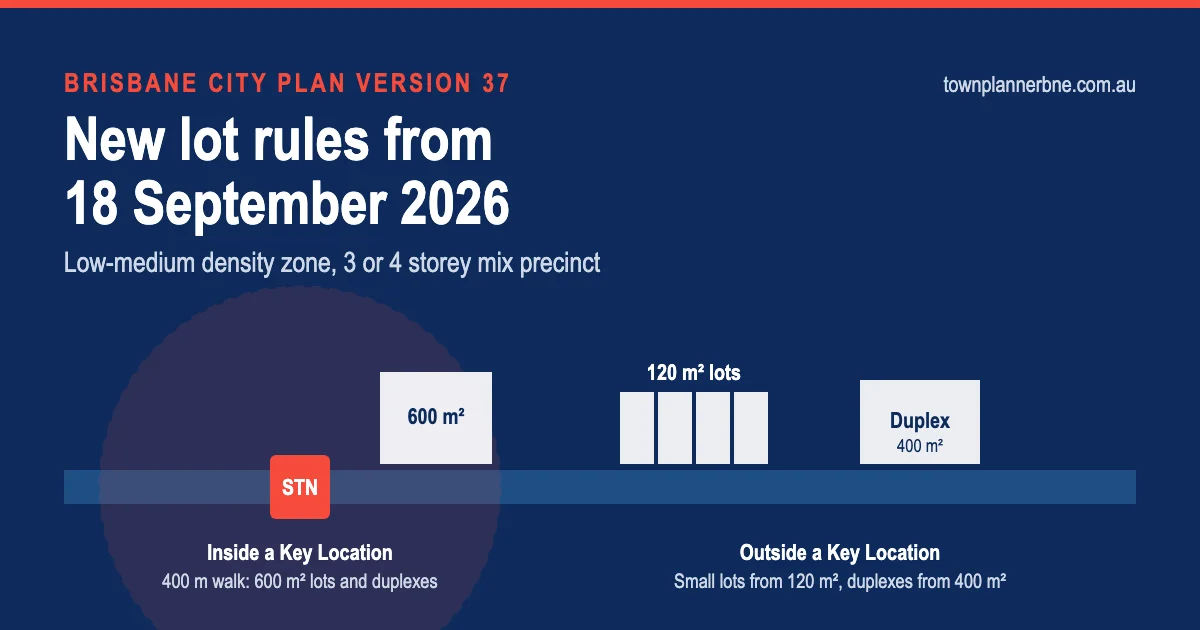
Brisbane's planning scheme changed on 18 September 2026. In the new 3 or 4 storey mix precinct of the low-medium density residential zone, a new lot can now be as small as 120 m², and a duplex can go on a 400 m² block (down from 600 m²), as long as the site is outside a "Key Location" and the design meets council's criteria. Close to train stations, frequent bus stops and larger centres, the same precinct works the other way: 600 m² for both.
If you own or are about to buy in the low-medium density residential zone, the change may open options your block did not have before, but the new figures only apply after four checks: (1) the zone precinct; (2) whether the lot is in a Key Location; (3) the lot's size, frontage and access; and (4) any overlays or neighbourhood plan. This guide covers what changed, who it affects, and how to check your own address.
What the More Homes, Sooner amendment changed on 18 September 2026
Brisbane City Council adopted the "More Homes, Sooner: Low-medium density residential design" amendment on 18 August 2026, and it commenced on 18 September 2026 as City Plan version 37.00/2026, according to the adoption notice in the Queensland Government Gazette (18 September 2026) and council's amendment page (retrieved 9 November 2026). It applies across Brisbane City Council's area only. Logan, Moreton Bay, Redland and Ipswich have their own planning schemes.
A few terms come up throughout. Under impact assessment, council assesses an application against the whole planning scheme, the application is publicly notified, and people who make a properly made submission can appeal the decision. Under code assessment, council assesses it against the relevant codes only, with no public notification. Accepted development needs no development application, provided it meets the relevant code's acceptable outcomes: the specific, measurable standards (such as minimum lot size, frontage and height) that the code treats as compliant. A design that departs from an acceptable outcome has to show it meets the broader performance outcome instead, through an application. Most of the new thresholds decide which of these routes a project falls into.
The table below summarises the residential changes, drawn from the gazette notice and council's schedule of amendments for version 37.
| Rule | Before 18 September 2026 | From 18 September 2026 |
|---|---|---|
| Low-medium density zone precincts | Up to 3 storeys; 2 or 3 storey mix; 2 storey mix | Up to 3 storeys and 2 or 3 storey mix combined into one 3 or 4 storey mix precinct; 2 storey mix unchanged. Same properties, same zone |
| Smallest lot without impact assessment (3 or 4 storey mix precinct, outside a Key Location) | 180 m² (Up to 3 storeys) or 260 m² (2 or 3 storey mix) | 120 m², with extra tests for lots of 120 to 180 m² |
| Smallest lot without impact assessment (same precinct, inside a Key Location) | 180 m² or 260 m², as above | 600 m² |
| Smallest lot without impact assessment (2 storey mix precinct) | 260 m² (rear lot 350 m²) | Unchanged: 260 m² (rear lot 350 m²) |
| Duplex (dual occupancy) minimum site and frontage (Table 9.3.6.3.B) | 600 m² and 15 m frontage across the zone | 3 or 4 storey mix, outside a Key Location: 400 m² and 12 m (10 m with a shared driveway; 16 m or 14 m on a narrow street). Inside a Key Location: 600 m² and 15 m. 2 storey mix: unchanged, 600 m² and 15 m |
| Duplex approval route outside a Key Location | Assessable development (application needed) | Accepted development (no application) if every acceptable outcome, including the site and frontage figures above, and the height limit are met, and no overlay or neighbourhood plan raises the level |
| Duplex height in the zone | 3 storeys in the Up to 3 storeys precinct; in the 2 or 3 storey mix precinct, 3 storeys only on wider roads near a railway or busway station, otherwise 2 storeys | 3 storeys and 11.5 m in the new 3 or 4 storey mix precinct; 2 storeys and 9.5 m in the 2 storey mix precinct |
| Apartments (multiple dwellings) | 3 storeys at most, depending on precinct, street width and distance to a station | Up to 4 storeys and 14 m, code assessable, on sites of 800 m² or more in the 3 or 4 storey mix precinct with part of the frontage in a Key Location |
| Low density zone, 300 m² lots | Any part of the lot frontage within 200 m walking of a centre-zoned site over 2,000 m² | Every frontage of the site within 300 m walking of the nearest point of a centre-zoned site or sites over 2,000 m² |
Two lines in the table need care. The 120 m² figure is not a right to subdivide; it is the point below which a subdivision becomes impact assessable, and council's page says such lots must meet design and built-form criteria assessed at subdivision stage. And the smaller duplex figures apply only in the 3 or 4 storey mix precinct outside Key Locations: not elsewhere in the zone, and not in the low density zone.
Where a 120 m² lot is now possible
A 120 m² lot is possible only in the new 3 or 4 storey mix precinct of the low-medium density residential zone, and only where every part of the site's frontage is outside a Key Location. In council's table of assessment for reconfiguring a lot (Table 5.6.1 in the schedule of amendments), a new lot in that position becomes impact assessable if it is:
- under 120 m²; or
- between 120 m² and 180 m² and either accessed from a major road or with a frontage under 6 m; or
- a rear lot under 350 m².
Above those thresholds the subdivision is generally code assessable. Area is only the first test. The subdivision code's acceptable outcomes (Table 9.4.10.3.B) call for each 120 m² lot to fit a 6 m by 10 m or 8 m by 7 m rectangle, with these frontages:
| Street | Minimum frontage per lot | With a shared driveway |
|---|---|---|
| Standard street (average of 7.5 m or more across all new lots) | 6.5 m | 6 m |
| Narrow street, under 6 m wide | 8 m | 7.5 m |
An application that departs from these figures has to show it meets the code's performance outcomes instead. The gazette notice adds that these small lots carry "specific design and servicing requirements", and the adopted Dwelling house (small lot) code limits site cover to 55% on lots under 180 m², unless an approved development footprint plan sets otherwise.
To see how the frontage test works, take a hypothetical block on a standard street in the 3 or 4 storey mix precinct, outside any Key Location, with 22.5 m of street frontage. Frontage alone would allow three lots of 7.5 m each, meeting the 7.5 m average. Each lot would still need at least 120 m², the rectangle, access, services and the design criteria before the subdivision could proceed. In practice a 120 m² lot is a narrow, terrace-style home site.
Whether your block can be split, and into how many lots, depends on its frontage, slope, access and services as much as its area. Our guide to checking whether your block can be split covers those site tests, and comparing subdivision layout options shows how lot shape and access change the result.
Duplexes: 400 m² outside Key Locations in the 3 or 4 storey mix precinct, 600 m² elsewhere
Before 18 September 2026, a duplex in the low-medium density zone needed a site of 600 m² with a 15 m frontage. The dual occupancy code's site table (Table 9.3.6.3.B in the schedule of amendments) now sets these acceptable outcomes:
| Where | Minimum site | Minimum frontage | Height |
|---|---|---|---|
| 3 or 4 storey mix precinct, every frontage outside a Key Location | 400 m² | 12 m (10 m with a shared driveway); on a narrow street 16 m (14 m shared) | 3 storeys, 11.5 m |
| 3 or 4 storey mix precinct, inside a Key Location | 600 m² | 15 m | 3 storeys, 11.5 m |
| 2 storey mix precinct | 600 m² (unchanged) | 15 m | 2 storeys, 9.5 m |
The code's overall outcomes give the reason for the 3 or 4 storey mix split: 600 m² within a Key Location "to reduce the fragmentation of land", and 400 m² outside one (overall outcome 9.3.6.2(2)(g)). The site table above is what applies precinct by precinct.
The approval route changed too. In the low-medium density residential zone, a duplex is now accepted development, with no development application, when all of these are true (Table 5.5.2):
- every frontage of the site is outside a Key Location;
- the design meets every acceptable outcome in the dual occupancy code, including the site and frontage figures in the table above;
- the building is no more than 3 storeys and 11.5 m in the 3 or 4 storey mix precinct, or 2 storeys and 9.5 m in the 2 storey mix precinct; and
- no overlay or neighbourhood plan that applies to the site raises the level of assessment.
If any acceptable outcome is not met, or the site is inside a Key Location, a duplex within the height limit needs a code assessable development application. Accepted development still needs building approval, and the dual occupancy code's acceptable outcomes cover setbacks, site cover, open space, parking and privacy, so the design has to be drawn to the code from the start. Our dual occupancy guide explains how the use is defined.
Two follow-on points. If you want the two homes on separate titles to sell them separately, that is a reconfiguring a lot application in its own right, even when the duplex itself needed no application. And a granny flat, or secondary dwelling, is a different use from a dual occupancy with its own rules; this guide does not cover it.
Key Locations: why one street can split two ways
A Key Location is land near frequent public transport or a larger centre. The adopted definition is in Schedule 1 of City Plan (Table SC1.2.3.B in the schedule of amendments). It covers land in the Principal, Major or District centre or Mixed use zones, and land within 400 m walking distance of:
- a dedicated public pedestrian access point of a major public transport interchange;
- a stop with a maximum headway of 20 minutes between 7am and 7pm on weekdays and 30 minutes between 7am and 7pm on weekends; or
- land in one of those centre zones.
Headway is the time between two services on the same route in the same direction, so a busy stop served by several infrequent routes may not qualify.
In the 3 or 4 storey mix precinct, the new rules treat the two sides of that line in opposite ways. Outside a Key Location, the scheme now favours small lots and duplexes on smaller blocks. Inside one, it raises the bar for splitting (600 m² before impact assessment, with an 18 m by 20 m rectangle and 15 m frontage in the code's acceptable outcomes) and keeps duplexes at 600 m², and the dual occupancy code gives the reason as reducing "the fragmentation of land". The 2 storey mix precinct does not use the Key Location test for lot or duplex site sizes, but a duplex inside a Key Location still needs a development application in either precinct. The same Key Locations are where the scheme allows apartments of up to 4 storeys on sites of 800 m² or more. Two similar blocks a few hundred metres apart can therefore get opposite answers: the one further from the station may now split, while the one closer faces the higher thresholds.
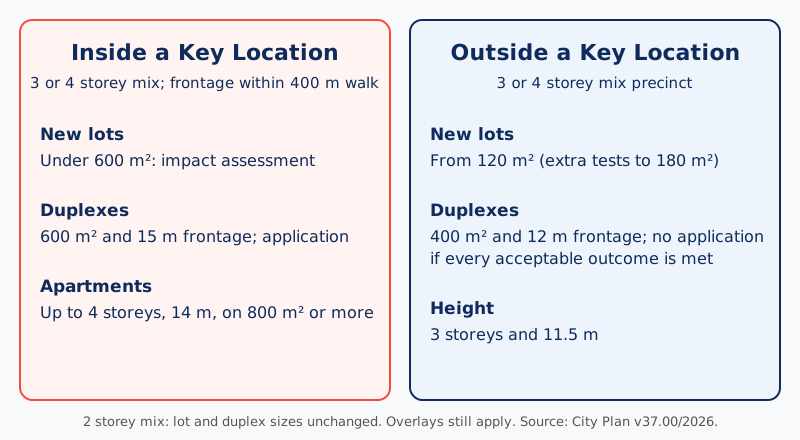
One detail catches people out. Under the note to Table 5.6.1, a lot is inside a Key Location if any part of its frontage is inside. A corner block or a wide frontage that only touches the 400 m catchment is still a Key Location lot.
What the change did not touch: overlays, character and neighbourhood plans
Overlays and neighbourhood plans still apply on top of the new figures. In its consultation report, council said that "where neighbourhood plans or overlays apply to a site, the requirements of the applicable codes will continue to apply", and that the amendment made no change to the Traditional building character overlay mapping or its requirements.
That matters because the low-medium density zone and the character overlay overlap in many suburbs. Council's own editor's note in the zone code says many sites in the new 3 or 4 storey mix precinct are on the Traditional building character overlay map, and that until the map is reviewed those sites keep "the same degree of protection" as any other character site. Council's response to submissions says redevelopment in these streets "is to retain houses built before 1947". The new lot size does not change that. Our guide to small-scale building works in the character overlay covers what owners of those houses can still do.
Flood, waterway corridor, biodiversity and other overlays work the same way: they can remove usable area, add reports or change the approval route. Our explainer on reading City Plan for your address shows where to find them.
Low density blocks near a shopping centre
In the low density residential zone, a new lot under 400 m² (or a rear lot under 600 m²) is still impact assessable. The amendment changed the one exception in two ways (Table 5.6.1). The walking catchment grew from 200 m to 300 m, now measured to the nearest point of a centre-zoned site or sites with a combined area of more than 2,000 m². The frontage test became stricter: before, any part of the lot frontage could be inside the catchment; now every frontage of the site must be. Where both are met, a lot can go down to 300 m² without impact assessment. Council's consultation report confirms the 300 m² minimum itself did not change.
Check your own lot in four steps
You can do most of this yourself on City Plan online, council's interactive map, which lets you search a property, see the requirements that apply and generate a property report.
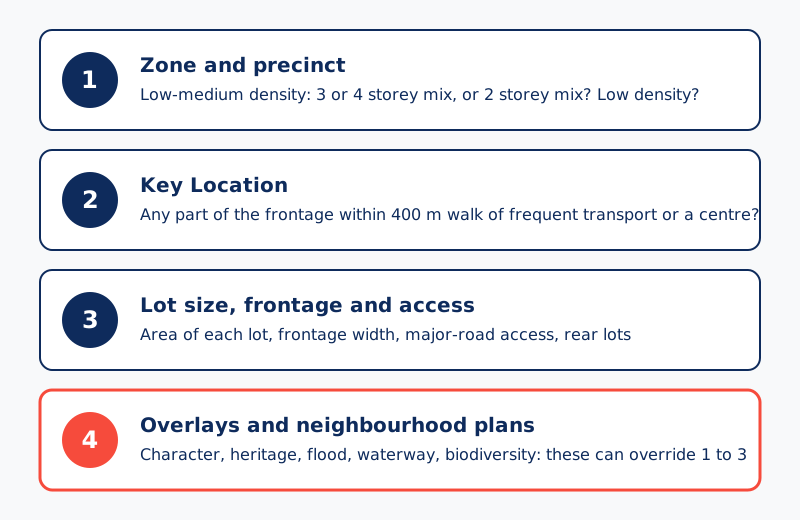
- Zone and precinct. Search the address. Note whether it is in the low-medium density residential zone and, if so, whether it is in the 3 or 4 storey mix precinct or the 2 storey mix precinct. If it is low density, only the 300 m² exception above can apply.
- Key Location. Measure the walking distance from the frontage to the nearest qualifying stop, station or centre zone, and check the timetable for each route at that stop. If the lot is in the 3 or 4 storey mix precinct and any part of the frontage is within 400 m of one, treat it as inside a Key Location and use the 600 m² figures. In the 2 storey mix precinct the lot and duplex site figures are the same either way, but a duplex inside a Key Location still needs a development application.
- Lot size, frontage and access. Work out each proposed lot's area, frontage and rectangle, whether access is from a major road, and whether any lot is a rear lot. These decide which threshold applies.
- Overlays and neighbourhood plans. Turn on the overlay layers. Character, heritage, flood, waterway and biodiversity overlays, or a neighbourhood plan, can override the result of steps 1 to 3.
Step 2 is easy to get wrong, because it depends on walking routes and route-by-route timetables rather than a straight line on a map.
Frequently asked questions
My application was lodged before 18 September 2026. Which rules apply?
Generally the old ones. Under section 45(7) of the Planning Act 2016, council assesses an application against the planning scheme as it was when the application was properly made. Section 45(8) lets council give the weight it considers appropriate to an amended scheme. If your project only works under version 37, ask whether a new application makes more sense.
Does this apply in Logan, Moreton Bay, Redland or Ipswich?
No. The amendment changed Brisbane City Plan 2014 only. Each neighbouring council has its own planning scheme and lot sizes.
A listing says "duplex site STCA". Does the new rule make that approved?
No. STCA means subject to council approval. The new rules may make a duplex easier, but the site still has to meet the Key Location, lot size, code and overlay tests. See what STCA means on a listing.
Does every low-medium density lot now qualify for 120 m² lots?
No. Only lots in the 3 or 4 storey mix precinct with every frontage outside a Key Location, meeting the frontage, rectangle, design, built-form and servicing requirements, and not stopped by an overlay or neighbourhood plan.
Do I still need approval for a duplex outside a Key Location?
Not a development approval, if the site meets the acceptable outcomes for its precinct (in the 3 or 4 storey mix precinct, 400 m² and a 12 m frontage; in the 2 storey mix precinct, 600 m² and 15 m), the design meets every other acceptable outcome, it stays within the height limit, and no overlay or neighbourhood plan raises the level of assessment. You still need building approval, and separate titles need their own reconfiguring a lot application.
What to do next
If you are about to buy, or thinking of splitting or adding a second home, send us the address. We will read it against version 37 and tell you which path it supports, before you pay for surveys or design. Call (07) 3555 8950 or request preliminary advice online.