
Site feasibility and approvals
Dual Occupancy Brisbane
Understand how Brisbane City Plan, QDC MP1.3, zoning and the intended dwelling arrangement affect a two-home proposal before you commit to plans.
- Attached, detached, duplex and secondary dwelling classification
- Zone, overlay and site-constraint review
- Approval pathway and application coordination
A dual occupancy can place two homes on one lot, or on separate lots that share common property, but it is not a shortcut around Brisbane's development controls. The first question is what use is actually proposed. The second is whether that use is supported on the property. Only then is it useful to test a concept plan, QDC MP1.3 and the likely approval work.
This guide is a screening framework, not a substitute for checking the current controls that apply to a specific address. City Plan provisions, mapping and assessment categories can change, and a neighbourhood plan or overlay can alter the result for two apparently similar blocks. If a listing describes dual occupancy potential as "STCA," see what STCA actually means before relying on that claim.
What Does Dual Occupancy Mean?
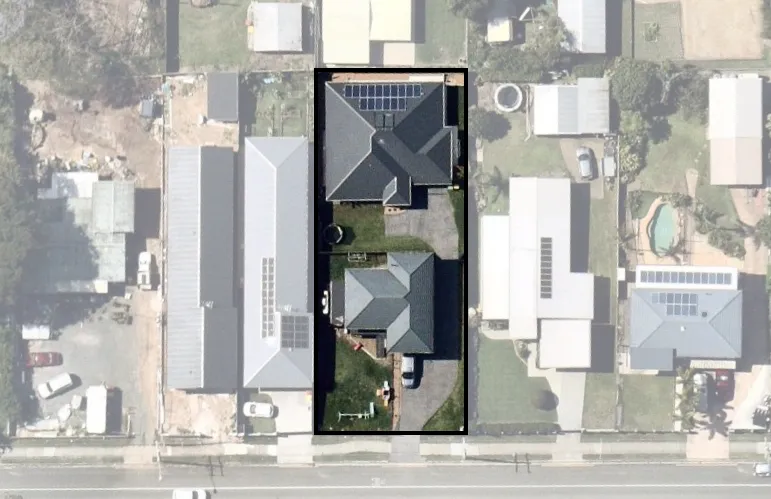
Brisbane City Plan uses dual occupancy for premises containing two dwellings on one lot, whether attached or detached, or two dwellings on separate lots that share common property. The definition is about the use of the premises, not the marketing name on a floor plan.
Property owners also describe this brief as a dual dwelling or duplex project. Those labels do not determine the City Plan use, assessment pathway or title structure; the household arrangement and proposed design still need to be checked.
Attached dual occupancy
Two dwellings in a connected built form, commonly sharing a wall. The design still needs to resolve each household's entry, parking, private space, privacy, services and building-siting requirements.
Detached dual occupancy
Two separate dwelling buildings used by separate households. Separation between the buildings does not make the proposal a subdivision or remove the need to classify the land use.
Duplex
A common description for two attached homes. In planning work, the useful question is whether the proposal meets the dual occupancy definition and controls. The word "duplex" does not decide approval status or title structure.
Secondary dwelling or granny flat
Accommodation associated with a primary dwelling. City Plan excludes a secondary dwelling from the dual occupancy definition, so household use and functional relationship matter more than whether the building sits in a backyard.
Dual occupancy approval does not automatically create two freehold titles. If separate sale is part of the brief, the proposed title and subdivision structure must be investigated as its own workstream rather than assumed from the dwelling layout.
How Brisbane City Plan Applies to Dual Occupancy
Brisbane City Plan 2014 supplies the land-use definition, zoning framework, assessment tables and codes used to review the proposal. A property search should identify the zone and zone precinct, neighbourhood plan, overlays and any site-specific designations. The project brief then needs to be tested against those controls.
A preliminary screen should distinguish between Brisbane's residential zones:
- Low Density Residential: do not assume a large block makes dual occupancy supported. A dual occupancy may be inconsistent and impact assessable in this zone, which brings public notification. Confirm the current assessment table before relying on that position.
- Low-Medium Density Residential: this is a more likely dual occupancy context, but the zone precinct, building form, frontage, access and site constraints still control what can be supported.
- Medium Density Residential: the neighbourhood plan and applicable built-form provisions can be more important than a single lot-area figure. The proposal must still be classified and checked against the relevant codes.
- Character Residential: the precinct and treatment of an existing character house can change the pathway. Traditional Building Character mapping and demolition or alteration constraints should be checked at the start.
Flooding, bushfire, biodiversity, transport, heritage or character overlays may affect the usable building area, design and reports. Existing approvals, easements, road access, slope, stormwater and the location of sewer and water infrastructure can also turn an apparently large site into a poor two-dwelling layout.
Dual Occupancy Minimum Land Size by Zone
There is no safe Brisbane-wide answer to "what is the minimum land size?" The number must be tied to a zone, zone precinct and current assessment provision. This site uses 600m² site area and 20m frontage as a preliminary screen in Low-Medium Density Residential suburb examples. It should not be carried into another zone or treated as confirmation that a development application will be approved.
| Zone context | Useful first screen |
|---|---|
| Low Density | Assessment consistency comes before a minimum-area calculation. A bigger lot does not resolve an inconsistent-use issue. |
| Low-Medium Density | Use 600m² and 20m frontage only as an initial screen, then check the precinct, current provisions and full site layout. |
| Medium Density | Check neighbourhood-plan and built-form controls; do not import the Low-Medium Density screening figure. |
| Character Residential | Check the precinct, character mapping and the status of the existing house before testing yield. |
Area is only one input. Frontage must accommodate the proposed built form and vehicle access. The plan also needs workable parking, private open space, waste collection, pedestrian entries, privacy and service connections. A narrow or constrained site can fail those tests even when its total area looks sufficient.
Where QDC MP1.3 Fits
Queensland Development Code MP1.3 is the design and siting standard relevant to duplex housing. It is a separate compliance layer from the Brisbane City Plan land-use assessment. The planning scheme determines what use is proposed and whether a development application is required; MP1.3 informs the building-siting response for the duplex design.
A concept should therefore be checked in both directions. A design may fit the planning intent but need changes to its siting. Conversely, apparent compliance with MP1.3 does not make dual occupancy accepted development or override a zone, neighbourhood plan or overlay trigger. The building designer, certifier and town planner should be working from the same current survey and site constraints.
Dual Occupancy Approval Pathways
The assessment pathway cannot be selected from the project name alone. A preliminary review should work through these steps:
- Confirm the proposed use. Establish whether the brief is dual occupancy, a secondary dwelling, a dwelling house extension, multiple dwelling or another use. Record whether separate occupation or separate titles are intended.
- Read the property controls. Check the current zone and precinct, neighbourhood plan, overlays, lot dimensions, road access, services and relevant site history.
- Determine the category of assessment. Council's current guidance identifies dual occupancy as either code or impact assessable. Both require a planning application. Code assessment is against the nominated benchmarks; impact assessment includes public notification and a broader assessment process.
- Test a realistic concept. Place both dwellings, access, parking, private space and services on an accurate base plan. Review City Plan requirements and QDC MP1.3 together.
- Scope the application and delivery work. Identify the plans, reports, Council fees, building approval and infrastructure inputs required before committing to the project.
Planning approval is not the same as building approval. Council's current process requires planning approval for a dual occupancy before building approval is obtained from a licensed building certifier. Planning conditions can affect later design, servicing and construction work.
What Drives Cost and Timeline?
A fixed planning figure or promised timeframe would be misleading before the site and assessment pathway are known. The useful approach is to identify which project inputs apply, who must prepare them and which steps can run together.
Cost drivers
- planning and design scope;
- Council and building-approval fees;
- survey, engineering and specialist reports;
- design changes needed to resolve non-compliance;
- service connections, stormwater and other site works; and
- any separate subdivision or titling work.
Timeline drivers
- code or impact assessment pathway;
- time needed for a survey, concept and specialist inputs;
- Council information requests or design negotiations;
- public notification where impact assessment applies;
- building approval and detailed design; and
- post-approval infrastructure and construction sequencing.
Early concept work can expose a constraint before consultant scopes are commissioned. If the intended dual occupancy cannot produce a workable access, building footprint or approval pathway, compare a revised layout, a secondary dwelling where that use fits, or subdivision feasibility on its own planning merits.
Check Your Brisbane Dual Occupancy Site
Preliminary advice can identify the proposed use, current planning controls, likely assessment pathway and the inputs needed for a credible concept. Provide the property address and describe whether the homes are intended to be attached, detached, separately occupied or separately titled.
Request preliminary adviceFrequently Asked Questions
What does dual occupancy mean in Brisbane?
Brisbane City Plan uses dual occupancy for premises containing two dwellings on one lot, whether attached or detached, or two dwellings on separate lots that share common property. A secondary dwelling is a different planning use, so the proposed arrangement must be classified before design work starts.
Can I build a duplex on my land in Brisbane?
Possibly, but block area alone does not answer the question. Zoning, zone precinct, frontage, access, overlays, neighbourhood plan provisions, site dimensions, existing buildings and servicing all affect the result. A site review should confirm both the land-use pathway and the building-siting requirements before design work starts.
What is the minimum land size for dual occupancy in Brisbane?
There is no single minimum land size that can be applied safely to every Brisbane property. This site uses 600 square metres and 20 metres frontage as a preliminary screen in Low-Medium Density Residential examples, but the current zone precinct, assessment table, overlays and site-specific controls must still be checked.
Is a duplex the same as dual occupancy?
Duplex commonly describes two attached homes, while dual occupancy is the planning-use term that can include attached or detached dwellings. Calling a design a duplex does not establish its assessment category or create separate titles. The proposal must be classified against the current planning controls.
What is the difference between attached and detached dual occupancy?
An attached dual occupancy places the two dwellings in one connected built form, often with a shared wall. A detached dual occupancy uses two separate buildings. Both can still be dual occupancy; the layout changes the design response for access, parking, private open space, privacy, setbacks and services.
Is a granny flat a dual occupancy?
Not automatically. A granny flat is often intended as a secondary dwelling associated with the primary home. Brisbane City Plan expressly separates secondary dwelling from dual occupancy. The household arrangement, independence of the accommodation and proposed use must be reviewed rather than relying on the label used in a brief or plan.
Does compliance with QDC MP1.3 remove the need for planning approval?
No. QDC MP1.3 is a building-siting standard for duplex housing and is only one compliance layer. The Brisbane City Plan still determines how the use is defined and whether planning assessment is required. Building approval and other technical approvals may also be needed.
How much does dual occupancy approval cost and how long does it take?
Cost and timing depend on the assessment pathway, design work, application fees, specialist reports, information requests, building approval and any infrastructure work. An impact-assessable proposal also has public-notification requirements. A site review is needed before a useful scope, fee estimate or program can be prepared.