
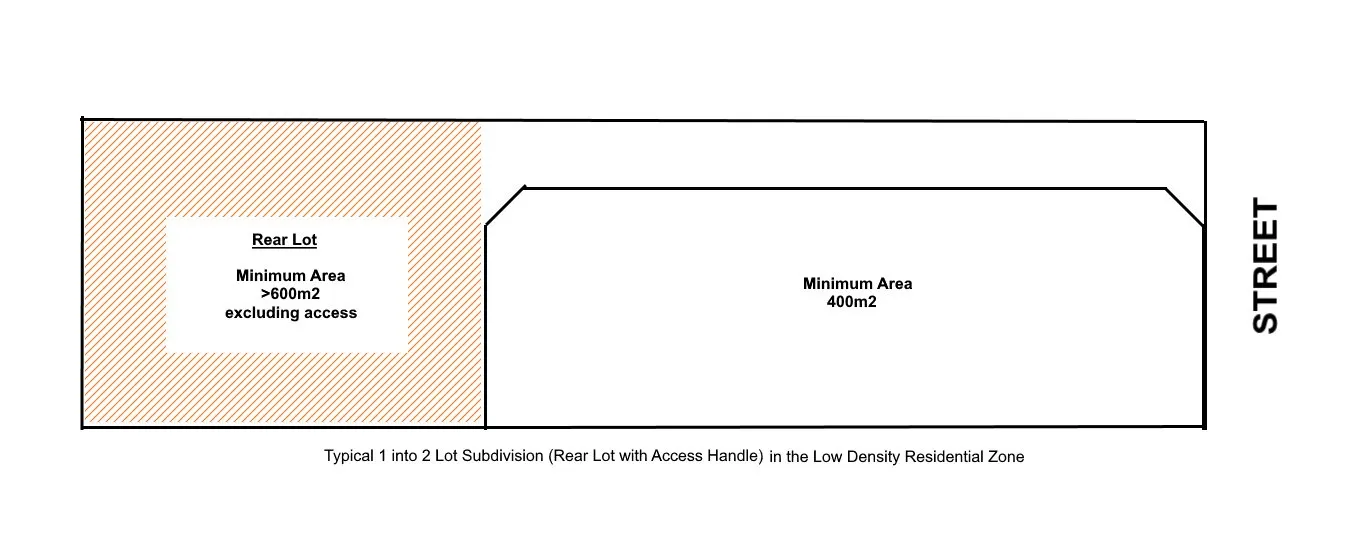
The answer starts with the property, not a generic lot-size rule. Brisbane subdivision applications are assessed against the site's zoning, dimensions, access, servicing and any overlays or neighbourhood plan provisions. A preliminary review brings those controls together before money is committed to survey plans, engineering or a development application.
Subdivision is a form of "Reconfiguring a Lot" under the Planning Act 2016. That term covers creating new lots, amalgamating lots, rearranging boundaries, creating certain agreements for separate occupation and creating an access easement from a constructed road. A typical residential project creates an additional freehold lot on land that is currently held under one title.
What Determines Whether a Brisbane Block Can Be Subdivided?
Minimum area is important, but it is only one part of feasibility. Council will also consider whether each proposed lot can be accessed, serviced and shaped for its intended use. The position of the existing house, the width of an access handle and the location of sewer, stormwater and other infrastructure can change a workable layout.
Zoning and minimum lot size
The zone and zone precinct establish the starting point. The figures below are examples from the planning controls discussed on this site; they are not a substitute for checking the current controls that apply to a specific address.
Low Density Residential Zone
- 300m² if within 200m walking distance of a centre zone site over 2,000m²
- 400m² if more than 200m walking distance from a centre zone
- 600m² for a rear lot, excluding the access handle
Low-Medium Density Residential Zone
- 260m² in the 2 storey mix or 2/3 storey mix zone precinct
- 180m² in the up to 3 storeys zone precinct
- 350m² for a rear lot, excluding the access handle
A rear lot reaches the road through an access way that forms part of the lot or through an easement over adjoining land. Rear-lot provisions therefore need to be tested separately from the area of a conventional street-fronting lot.
Overlays and neighbourhood plans
Flooding, bushfire and Traditional Building Character overlays can affect the design, reports and approval strategy. A neighbourhood plan may add another site-specific provision. If an existing pre-war house is involved, the review should establish whether it can be removed or altered and whether a layout can retain it.
Slope, stormwater and services
A rear-sloping site can make it difficult to provide a lawful stormwater discharge point to the street. Sewer, water, electricity and communications must also be considered for each proposed lot. Engineers and other consultants may be needed to confirm a workable servicing strategy.
Road access and lot layout
Road hierarchy and access rules can determine whether separate driveways, a combined crossover or another arrangement is required. The preferred layout should also consider the existing house, usable lot shape, future building area and the infrastructure work created by each option.
What should be compared before a layout is locked in?
A straight split is not automatically the simplest or least expensive option. Two layouts can create different access lengths, service connections, retaining needs and effects on the existing house. The useful comparison is the whole delivery path, not just the area of each proposed lot.
- Retain or remove: test whether keeping the existing dwelling leaves compliant setbacks, access and a practical building area on the new lot.
- Frontage and shape: compare the street frontage, access handle and usable dimensions of each lot rather than relying on total area alone.
- Infrastructure: identify where stormwater, sewer, water and power will run and whether one option introduces avoidable works.
- Approval risk: compare how each option responds to the zone, overlays, road access and neighbourhood plan provisions already identified.
If the site cannot create practical separately titled lots, keeping two dwellings within a different planning and titling structure may be worth testing. Our dual occupancy planning guide for Brisbane explains the attached and detached options, the difference from a secondary dwelling, and the checks required before treating it as an alternative to subdivision.
The Brisbane Subdivision Process
A subdivision project has an approval phase and a post-approval delivery phase. Treating the development approval as the finish line leaves survey, engineering, infrastructure and plan-sealing work unresolved.
1. Preliminary site review and due diligence
The first review checks zoning, applicable overlays, lot dimensions, access, slope, existing improvements and available services. It should identify the likely assessment path, material constraints and the specialist advice needed before an application is prepared. Where a difficult issue needs early Council feedback, a prelodgement meeting may form part of the strategy.
2. Plans, reports and development application
Once a viable strategy is established, the application work may include:
- coordinating survey plans and the proposed subdivision layout;
- briefing and coordinating engineers or other specialist consultants;
- preparing and lodging the development application;
- responding to Council information requests;
- reviewing draft conditions and negotiating where required; and
- reviewing the decision and planning the work required by the approval.
3. Post-approval work and plan sealing
Approval conditions can require operational works, service connections and other civil work before the new titles can be created. The relevant consultants and contractors need to complete that work, obtain the required clearances and prepare the material for plan sealing. Development management can continue the project through those delivery stages.
Subdivision Planning Support
Town Planner Brisbane can review a property, explain the planning constraints, prepare an approval strategy and coordinate the application with the project's survey and engineering inputs. The aim of the preliminary review is a clear go, revise or stop decision before the expensive stages begin.
Request preliminary advice for a Brisbane subdivision site.
Frequently Asked Questions
How much does it cost to subdivide land in Brisbane?
Subdivision costs depend on the site constraints, application fees, consultant work and infrastructure needed to create and service the new lots. A preliminary site review identifies the likely approval path and the project inputs that need to be priced.
What is the minimum land size for subdivision in Brisbane?
There is no single minimum that applies to every Brisbane property. Zoning, zone precincts, proximity to a centre, rear-lot provisions, neighbourhood plans and overlays can change the result. The site and current planning controls need to be checked together.
How do I deal with capital gains tax when subdividing?
Tax treatment depends on the owner and project circumstances. A qualified tax adviser should address tax questions. Town planning advice covers the development potential, approval process and planning constraints rather than personal tax advice.
Can I subdivide my land in Queensland?
Subdivision potential depends on the relevant council planning scheme, zoning, lot dimensions, access, servicing and overlays. For a Brisbane property, a site review can test those matters before plans and reports are commissioned.
How long does it take to subdivide land in Brisbane?
Timing varies with the assessment path, information requests, site constraints and the work required after approval. Plan sealing and infrastructure work are separate from obtaining the development approval, so the full project program should account for both stages.
Areas we serve
These local guides explain the planning context in eight Brisbane service areas. The current controls still need to be confirmed for your address.