
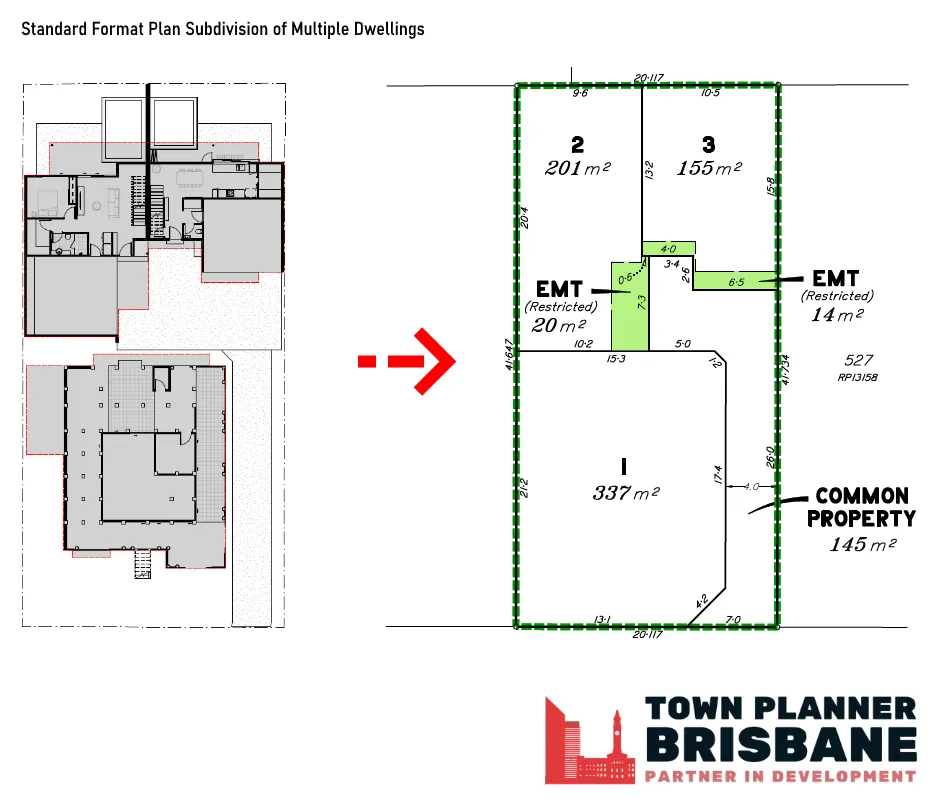
A standard format plan subdivision can place the dwellings in an existing townhouse development on separate freehold lots while retaining limited common property where shared access is still required. The useful question is not whether the approach is new, but whether the site and its existing approvals can support that ownership structure.
Understanding Body Corporate
Multiple dwellings are typically tied together on a Common Title Scheme, which usually includes a 'body corporate'. Usually, a weekly or fortnightly fee is paid by all the property owners into a sinking fund. Body corporate fees typically cover short term and long term building maintenance costs, maintenance and upkeep of common property areas (such as driveways). The size and amount of contribution depends on the size of the facility. Body corporate usually includes a compulsory combined building insurance policy.
But what if you could reduce the amount of area covered by the body corporate and therefore reduce the amount of ongoing maintenance and the amount required to be paid each week into a sinking fund? What if each dwelling had a way to take out its own building insurance, making sure that owners can get insurance companies to remain competitively priced? A standard format plan subdivision may achieve this for you.
Benefits of Standard Format Plan Subdivision
Undertaking this type of subdivision allows each dwelling to be located on a standard format lot, under freehold title. The extent of the body corporate (which would typically apply to the whole development) is reduced to the common property areas only, reducing body corporate contributions to a more contained area (such as just a shared driveway or the like). It also allows each dwelling owner to take out their own building insurance rather than contributing to a group insurance policy and requires each dwelling owner to maintain their property to a suitable standard.
Equity Perspective
From an equity perspective, standard format lots are considered to be more desirable than dwellings captured under a Community Title Scheme given the level of flexibility given to owners. This is due to the fact that property owners have a portion of land, as opposed to just the building having rights to a particular portion of the site under an exclusive use arrangement.
Overall, the proposal results in the development operating more like a small lot dwelling house development, rather than a typical complex. An example of such a subdivision is below, showing each titled lot, the common property and rights and accesses (easement) arrangements where mutual access is required.
Not every townhouse site can use a standard format plan. The existing development approval, lot layout, common access and servicing arrangements need to be reviewed together. See the Brisbane subdivision feasibility and approval guide for the site checks and application stages.